
Planning application reveals new three-storey visitor centre proposed for Carrickfergus High Street
A planning application has been submitted for a landmark £42.2m Carrickfergus Regeneration Project.
Mid and East Antrim Borough Council has submitted four detailed planning applications for the £42.2 million Carrickfergus Regeneration Project following extensive public consultation.
This marks a major milestone in one of Northern Ireland’s most significant heritage-led regeneration schemes.
Supported by £26.4 million through the Belfast Region City Deal, this project aims to reposition Carrickfergus as a must-visit destination and the gateway to the Causeway Coastal Route, while delivering lasting benefits for local communities through improved public spaces, visitor facilities, accessibility and town centre connectivity.

The planning submission follows extensive public consultation and detailed design development with proposals refined in response to feedback from residents, businesses, visitors and key stakeholders.
The four interconnected applications cover public realm improvements, a new visitor centre, civic and cultural infrastructure, as well as heritage-led works at Carrickfergus Castle.
The public realm proposals include major improvements across the town centre and waterfront, including Waterfront Park, Castle Parade Square, historic gateways, accessible heritage routes around the town walls, public art, lighting, landscaping and flexible event
spaces.
Improved pedestrian links between the Castle, harbour, town centre and wider heritage assets are in the designed plans alongside improved accessibility to public and heritage facilities.
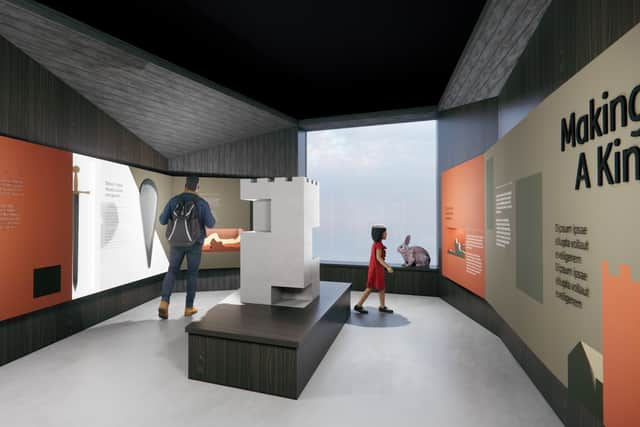
A new three-storey visitor centre is proposed for High Street, providing tourist-information facilities, exhibition and interpretation space, an audio-visual experience, education and sensory areas, public toilets including a Changing Places facility, flexible event space and an
external terrace overlooking Belfast Lough and Carrickfergus Castle.
Plans for Carrickfergus Town Hall, the Museum and Civic Centre would create an integrated civic, arts, cultural and community hub, with improved event, learning and community facilities, enhanced accessibility and a reimagined courtyard for markets, gatherings and public use.
At Carrickfergus Castle, the proposals include conservation, access and interpretation works, a new entrance and visitor facilities building, improved visitor routes, access to the Great Tower roof, upgraded interpretation, and a new universally accessible landscaped
ramp linking the Marine Highway pedestrian crossing with the Castle entrance.
A Council spokesperson said the planning submission is a major step forward for Carrickfergus and for the wider Borough.
“The Carrickfergus Regeneration Project represents a once-in-a-generation investment in the town’s heritage, public spaces, visitor economy and long-term future,” they said.