
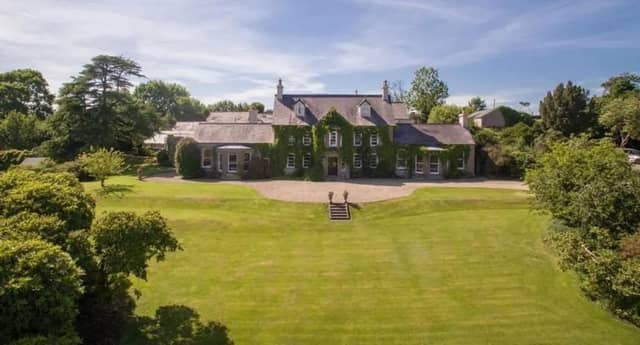

Standing within extensive grounds on the outskirts of Comber, the property offers the opportunity to create a beautiful family home, where space, comfort and tranquillity are highly valued.
The property showcases fine architectural detailing and period features throughout, including wooden floors, fireplaces, ornate plaster cornicing and wood panelling. Offering a space for every occasion, the house boasts five reception rooms comprising a formal drawing room, dining room, morning room, living room and family room. Across the first and second floors are five double bedrooms, including a master suite complete with a dressing room and ensuite facilities.
The country-style kitchen is spacious and full of charm, featuring painted wooden units by McGowan Kitchens, a gas-fired 4 oven Aga range, and an open-plan casual dining area with double doors leading to the rear patio and gardens. A versatile rear room provides additional flexible accommodation, ideally suited as a home office, playroom or guest bedroom.
Conveniently located for Belfast city centre and the main arterial transport routes, the property offers the best of both worlds, combining peaceful countryside living with easy access to the city.
Set within circa 6 acres of mature grounds, including around 2 acres of formal landscaped gardens, the house features an orchard, vegetable garden, summer house, greenhouse and additional land in a large front paddock. The expansive outdoor space provides an idyllic setting to enjoy the warmer months, while the mature gardens offer a peaceful retreat throughout the changing seasons.
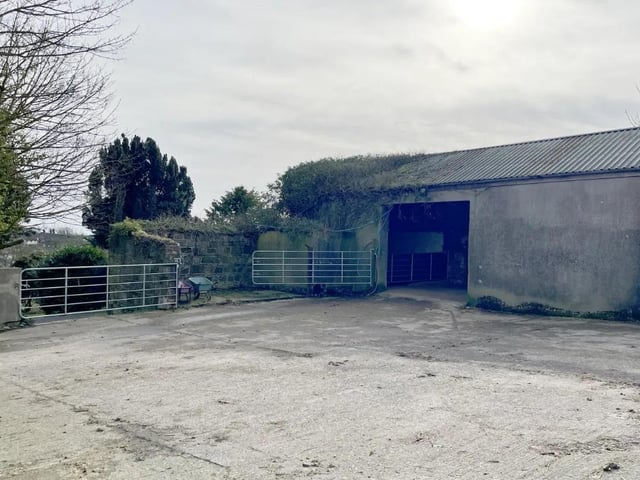
Completing the home is an extensive range of outbuildings with significant potential for redevelopment into residential accommodation or offices, subject to the necessary planning approvals.
This impressive home is on the market for £1,250,000.
Further information can be found here: https://www.simonbrien.com/buy/house/comber/maxwell-court.
9. INFL News-21-07-26-NTN250402_51-picture-NIR
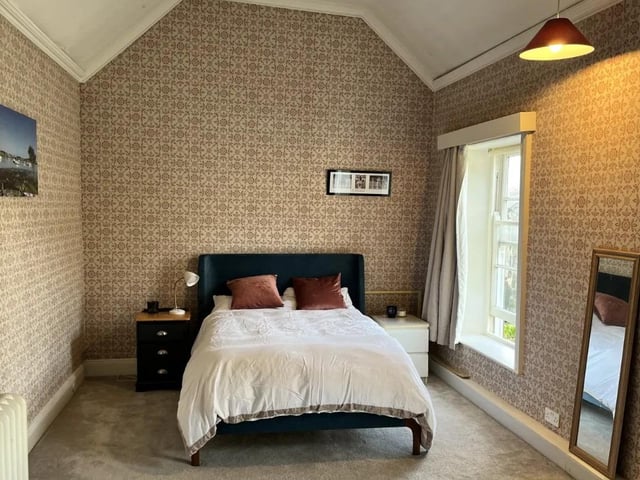
A generously sized double bedroom showcasing the impressive proportions and timeless character found throughout the home. Photo: Freelance
10. INFL News-21-07-26-NTN250402_33-pciture-NIR
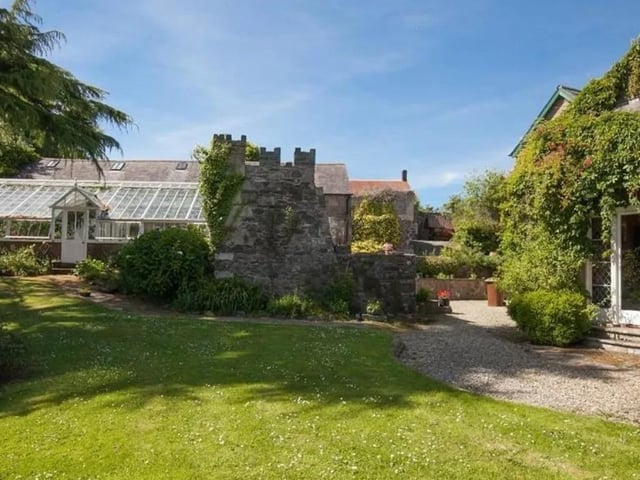
The rear aspect features patio doors opening onto the gardens, alongside access to the property’s plant room. Photo: Freelance
11. INFL News-21-07-26-NTN250402_28-picture-NIR
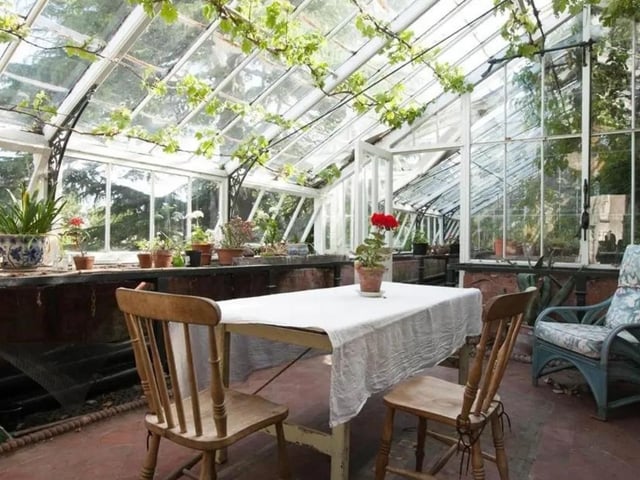
The grounds also feature an original Edwardian greenhouse with a dining area, fruit trees and grape vines, providing a peaceful seating area to enjoy the sunshine and surrounding greenery. Photo: Freelance
12. INFL News-21-07-26-NTN250402_78-picture-NIR
The property benefits from an extensive range of outbuildings and stables, approached via a cobbled surface and concrete lane. The hay barn and courtyard are accessed through the adjoining farm lane, with a full right of way in place. Photo: Freelance